
Views
Address
271 Whistler Road, Highland Park, IL
Price
$ 750,000
Property Attributes
- MLS#12756190
- TypeTownhouse
- Listing Status Active
- CountyLAKE
- CityHighland Park
- AreaHighland Park
- NeighborhoodFort Sheridan
- Zip60035
- StyleTownhouse-2 Story
- Year Built1885
- Taxes$ 12932
- Price$ 750,000
- Bedrooms2
- Full Bathrooms2
- Half Bathrooms1
- Sqr Footage1692
Data Source:
Midwest Real Estate Data (MRED)
Property Description
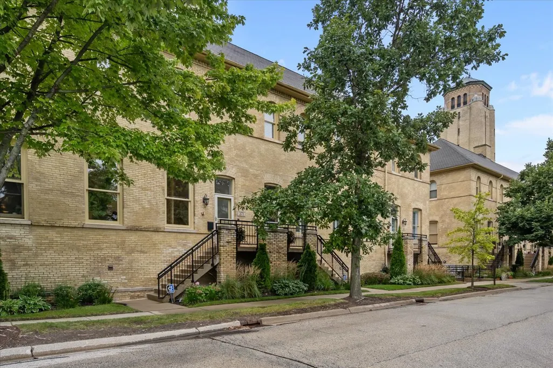
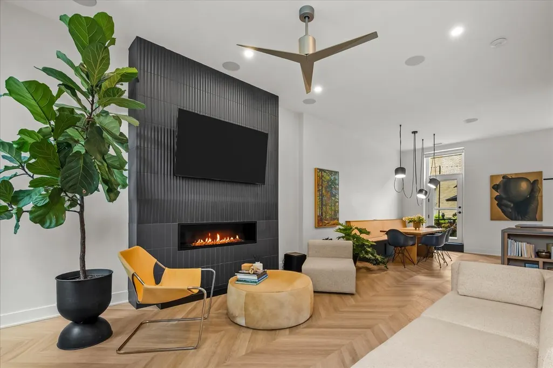
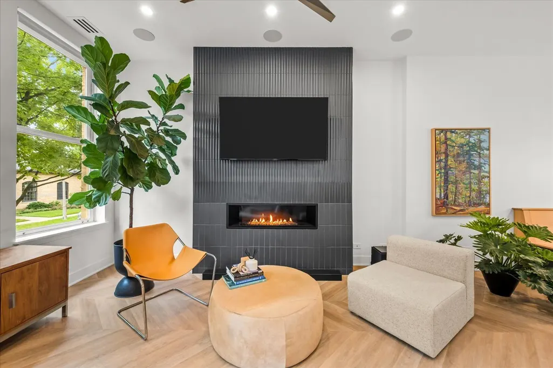
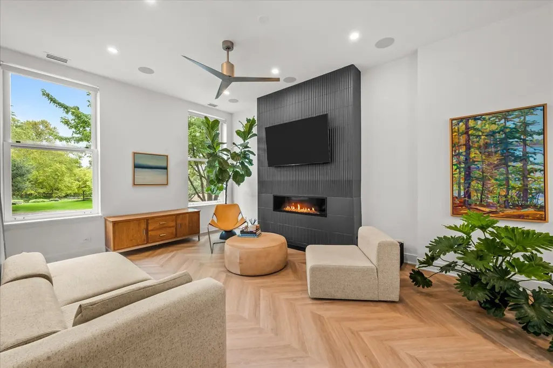
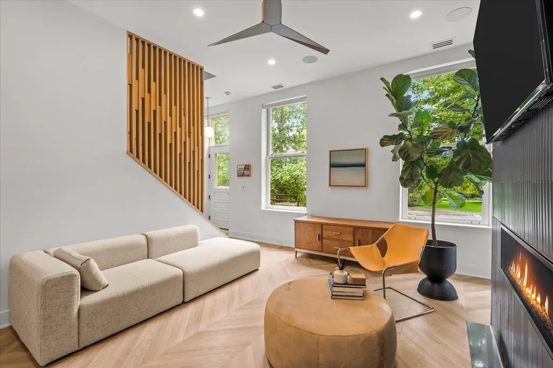
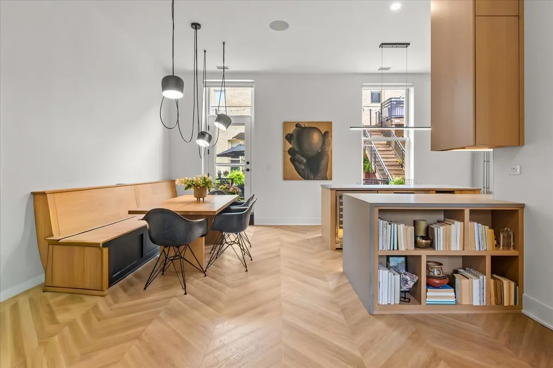
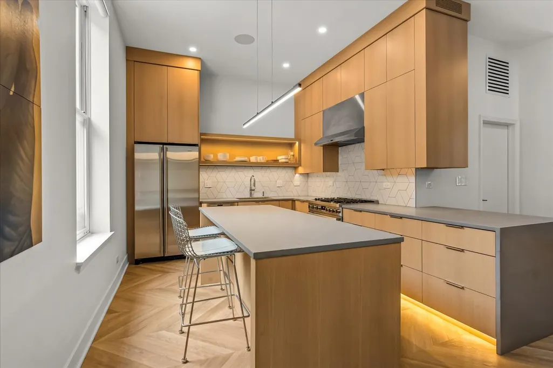
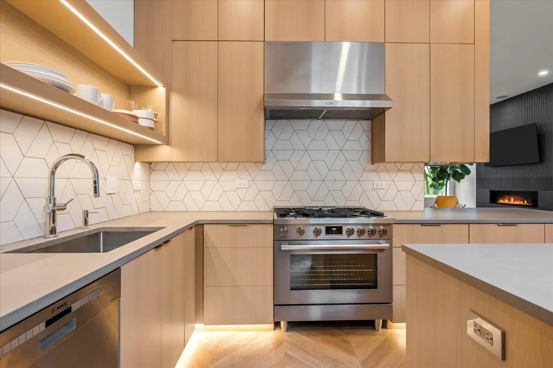
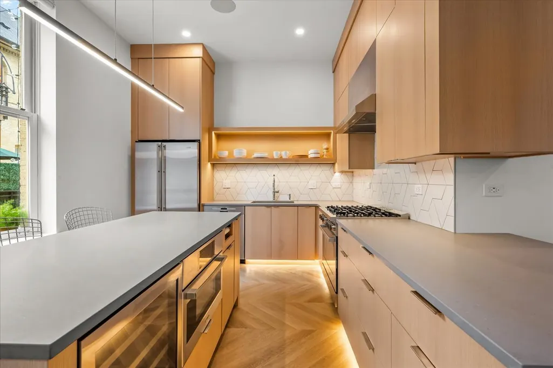
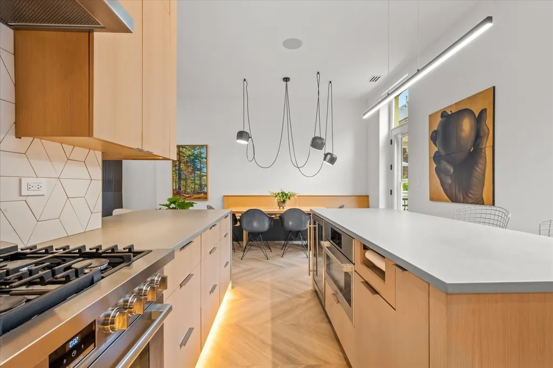
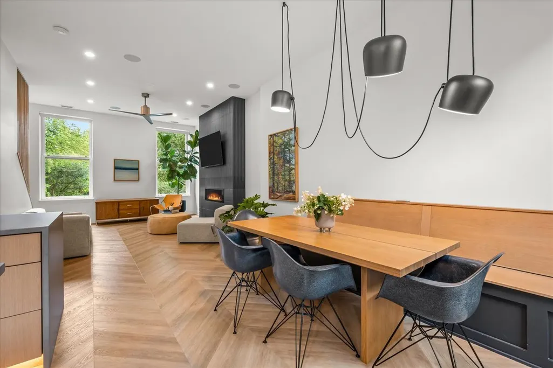
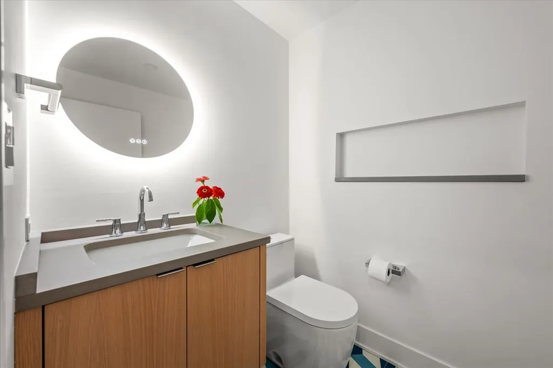
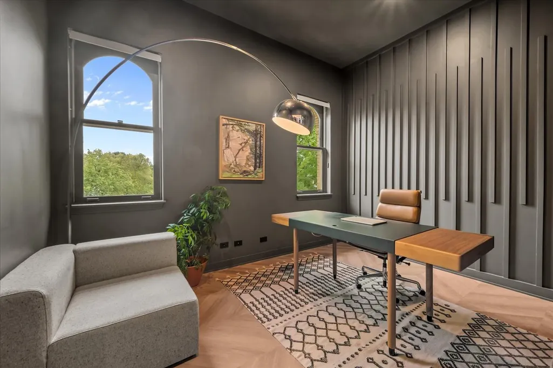
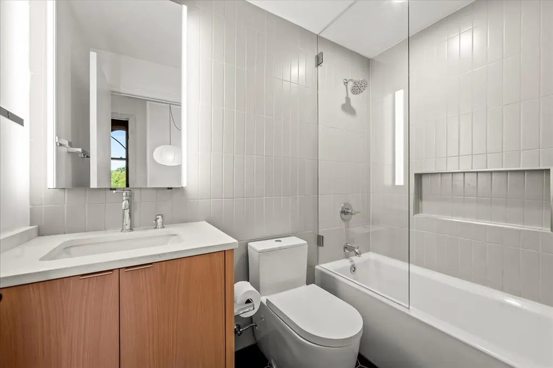
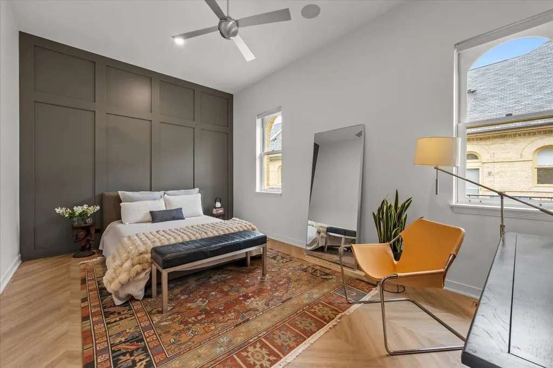
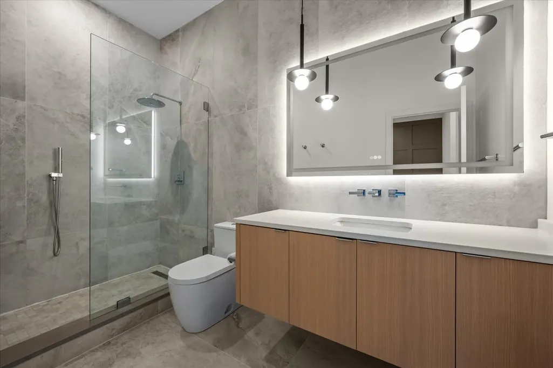
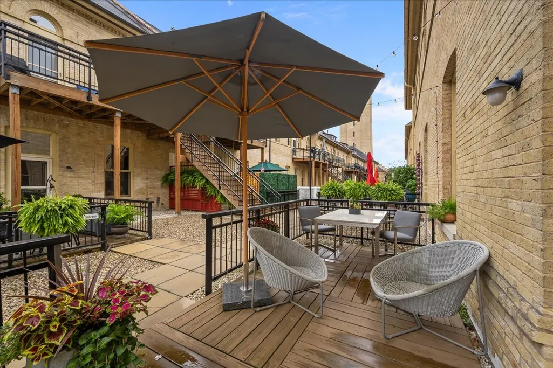
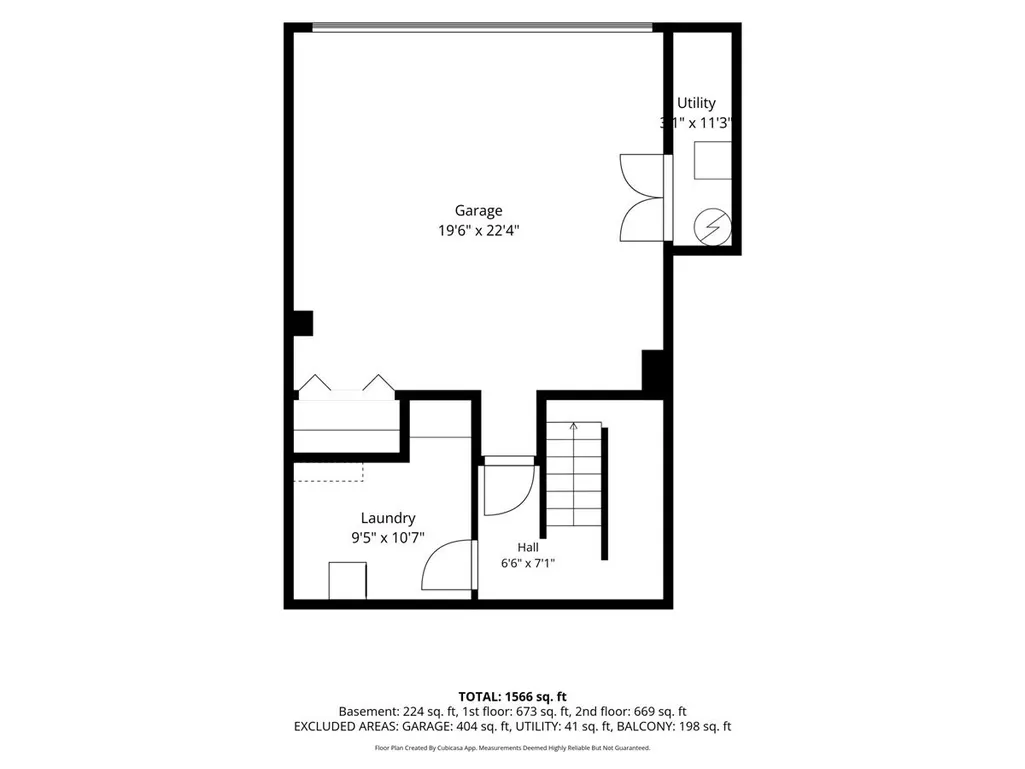
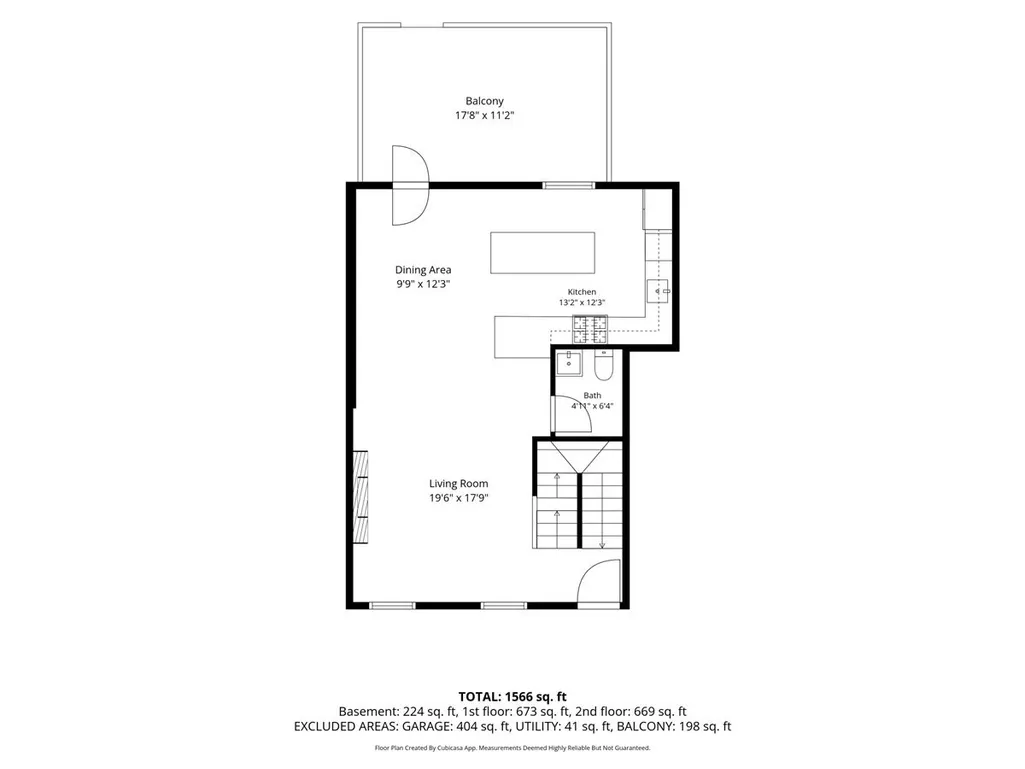
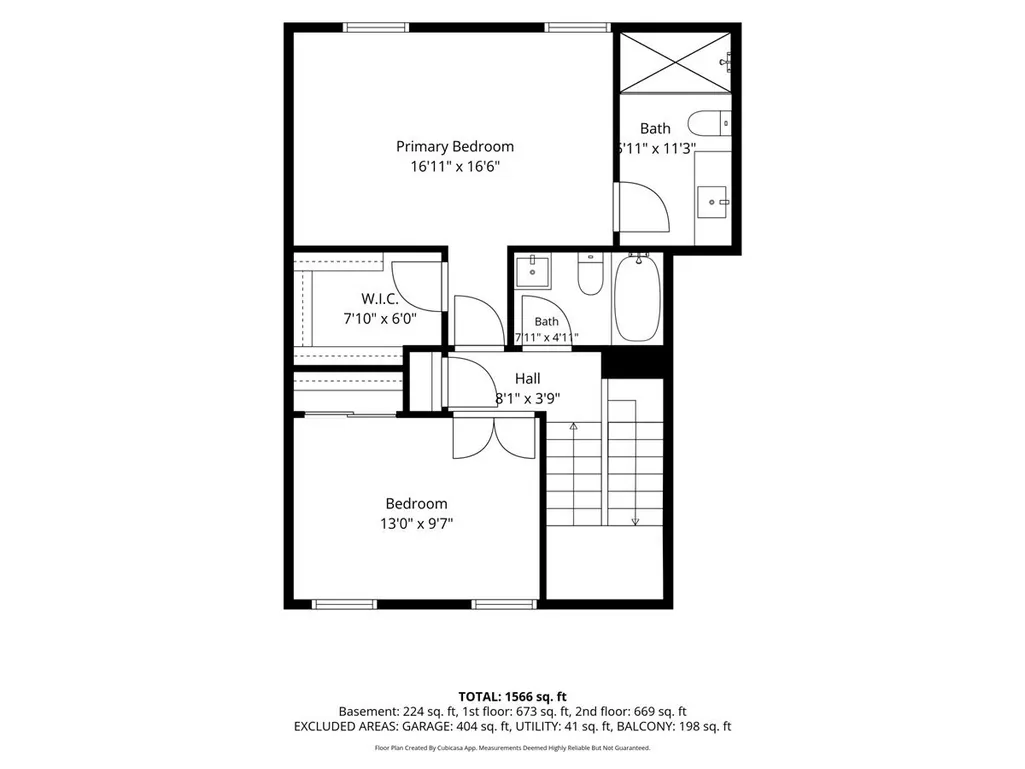
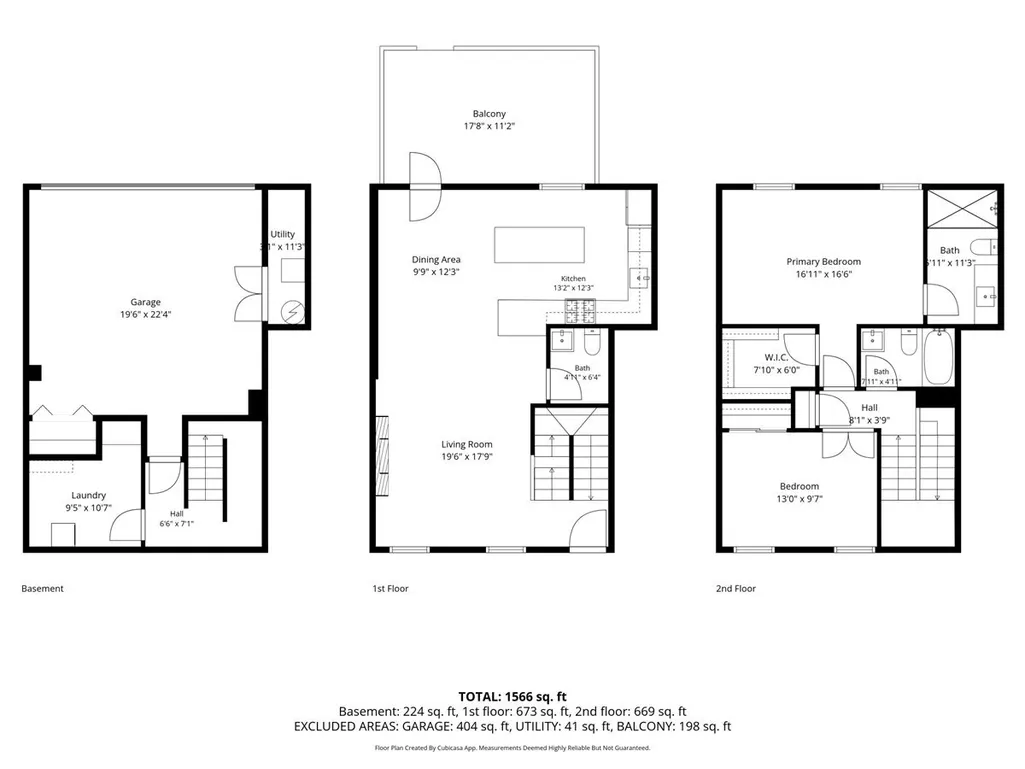
Step into this completely renovated (by homeowner) and beautifully appointed Fort Sheridan townhome and prepare to be mesmerized. An unobstructed park view sets the stage for this exceptional home, where 11-foot ceilings, sophisticated design, and state-of-the-art technology come together to create a truly one-of-a-kind living experience. The home has been thoughtfully opened up to create an airy, light-filled floor plan. The first floor features stunning chevron-patterned flooring, a sleek linear modern gas fireplace, and a spectacular custom kitchen. Designed for both everyday living and entertaining, the kitchen showcases 6-foot custom white oak cabinetry, an extra-wide drawer system, a 7-foot island with integrated wine refrigerator and microwave, and gorgeous quartz countertops with a waterfall edge. Additional details include a reverse-osmosis water purification system, under-cabinet toe-kick lighting, and a custom white oak banquette with integrated storage. Even the powder room is gorgeous with hand made cement Moroccan tiles. Smart-home technology is seamlessly integrated throughout, including Lutron Caseta lighting, Sonos surround sound and built-in speakers, and motorized Hunter Douglas window shades. Every detail has been considered, including modern HVAC registers, contemporary outlets with USB-A/C charging ports, and sleek screwless switch plates. Ascend the custom white oak staircase to the second floor, where beautifully appointed bedrooms feature custom wall paneling, spacious closets, extra-wide French doors, and 2 gorgeous bathrooms outfitted with Kohler fixtures. The primary suite offers a generous walk-in closet and a luxurious walk-in shower with floor-to-ceiling tile. The lower level provides exceptional functionality with a new washer and dryer, floating laundry folding cabinet, abundant additional storage, and an epoxy-floored attached two-car garage. Nothing has been overlooked in this extraordinary renovation. Sophisticated, stylish, and exceptionally well executed, this is an effortless way of life in one of the North Shore's most special settings. Living in Fort Sheridan is truly paradise-nestled along Lake Michigan and surrounded by ravines, preserves, and natural beauty. Enjoy beach access, scenic trails, and close proximity to downtown Highwood, Highland Park, and Lake Forest, with an easy commute to Chicago. A rare opportunity to enjoy beautifully designed, completely renovated living in the heart of Fort Sheridan.
| Elementary School | Middle School | High School |
|---|---|---|
| Wayne Thomas Elementary School | Northwood Junior High School | Highland Park High School |
| Price History | |
|---|---|
| 9/16/2026 | Listed $750,000 |
General Features
| Living Area | 1692 |
|---|---|
| Sewer | Public Sewer |
| Heating | Natural Gas,Forced Air |
| Cooling | Central Air |
| Possession | Closing |
| Appliances | Range,Microwave,Dishwasher,Refrigerator,Washer,Dryer,Disposal,Stainless Steel Appliance(s) |
| HOA Fee | 424 |
| Garage Spaces | 2 |
| Association Fee Includes | Exterior Maintenance,Lawn Care,Scavenger,Snow Removal |
| Construction Materials | Brick |
| Pets Allowed | Cats OK,Dogs OK |
| Year Built | 1885 |
| Electric | 200+ Amp Service |
| Township | Moraine |
| Tax Year | 2025 |
| Ownership | Condo |
| Assoc Fee Paid Per | Monthly |
| County | Lake |
| New Construction | No |
| Property Type | Residential |
| Subdivision Name | Fort Sheridan |
| Total Rooms | 5 |
| Full Baths | 2 |
| Status | Active |
| Directions | Old Elm directly East into Fort Sheridan. Turn right,South to Whistler. |
| High School | Highland Park High School |
| City | Highland Park |
| High School District | 113 |
| MLS Area | Highland Park |
| Elementary School | Wayne Thomas Elementary School |
| Tax Annual Amount | 12932 |
| Middle/Junior High School | Northwood Junior High School |
| Standard Status | Active |
| Middle/Junior School District | 112 |
| Elementary School District | 112 |
| Property Type | Attached Single |
| Sub Type | Townhouse-2 Story |
| MRD_CAN_OWNER_RENT | Yes |
Interior Features
| Interior Amenities | Storage,Walk-In Closet(s) |
|---|---|
| Basement | Other,Partial |
| Total Fireplaces | 1 |
| Fireplace Features | Gas Log,Gas Starter |
| Total Stories | 2 |
| Half Baths | 1 |
| Laundry Features | Washer Hookup,In Unit |
| Total Bedrooms | 2 |
| Room Type | Utility Room-Lower Level,Walk In Closet |
| LivingAreaSource | Assessor |
| Total Baths | 3 |
| Bedrooms Possible | 2 |
| Total Number of Units | 4 |
Exterior Features
| Model | TOWNHOUSE |
|---|---|
| Parking Features | Garage Door Opener,Yes,Garage Owned,Attached,Garage |
| Water Source | Lake Michigan,Public |
| Total Parking | 2 |
| Lot Dimensions | Common |
| Waterfront Y/N | No |
Amenities
- Foreclosure
- Views
- Short Sale
- New Construction
- Adult 55+
- Lease To Own
- No HOA Fees
- Furnished
- Pets
- Primary On Main
- Air Conditioning
- Seller Finance
- Green
- Fixer Upper
- Horse
- Golf
- Fireplace
- Deck
- Garage
- Basement
- Pool
Property vs Townhouse Average in 60035
Price
Taxes
Year Built
Visits
 Midwest Real Estate Data (MRED) All information deemed reliable but not guaranteed. All properties are subject to prior sale, change or withdrawal. Neither listing broker(s) or information provider(s) shall be responsible for any typographical errors, misinformation, misprints and shall be held totally harmless. Listing(s) information is provided for consumer's personal, non-commercial use and may not be used for any purpose other than to identify prospective properties consumers may be interested in purchasing. The data relating to real estate for sale on this website comes in part from the Internet Data Exchange program of the Multiple Listing Service. Real estate listings held by brokerage firms other than Berkshire Hathaway HomeServices Chicago - Glenview may be marked with the Internet Data Exchange logo and detailed information about those properties will include the name of the listing broker(s) when required by the MLS. Copyright ©2026 All rights reserved.Based on information submitted to the MLS GRID as of September 28, 2026 1:27 PM UTC All data is obtained from various sources and may not have been verified by broker or MLS GRID. Supplied Open House Information is subject to change without notice.
Data is updated as of September 28, 2026 1:27 PM UTC
Midwest Real Estate Data (MRED) All information deemed reliable but not guaranteed. All properties are subject to prior sale, change or withdrawal. Neither listing broker(s) or information provider(s) shall be responsible for any typographical errors, misinformation, misprints and shall be held totally harmless. Listing(s) information is provided for consumer's personal, non-commercial use and may not be used for any purpose other than to identify prospective properties consumers may be interested in purchasing. The data relating to real estate for sale on this website comes in part from the Internet Data Exchange program of the Multiple Listing Service. Real estate listings held by brokerage firms other than Berkshire Hathaway HomeServices Chicago - Glenview may be marked with the Internet Data Exchange logo and detailed information about those properties will include the name of the listing broker(s) when required by the MLS. Copyright ©2026 All rights reserved.Based on information submitted to the MLS GRID as of September 28, 2026 1:27 PM UTC All data is obtained from various sources and may not have been verified by broker or MLS GRID. Supplied Open House Information is subject to change without notice.
Data is updated as of September 28, 2026 1:27 PM UTC
 All information deemed reliable but not guaranteed. All properties are subject to prior sale, change or withdrawal. Neither listing broker(s) or information provider(s) shall be responsible for any typographical errors, misinformation, misprints and shall be held totally harmless. Listing(s) information is provided for consumer's personal, non-commercial use and may not be used for any purpose other than to identify prospective properties consumers may be interested in purchasing. The data relating
